


Ahakea Gen2B (Plan 016B) — Full Floor Plan Details
The Gen2B is one of the most popular floor plans in the Ahakea neighborhood at Ho’opili. It’s a 3-bedroom, 2-bathroom detached home across two stories with 919 square feet of living space — starting from $744,700.
Don’t let the square footage fool you. The open floor plan makes this home feel significantly larger than the number suggests.
Watch Our Full Video Walkthrough
Read the full walkthrough blog post
Quick Specs
- Plan: 016B (Gen2B)
- Bedrooms: 3
- Bathrooms: 2
- Stories: 2
- Living Area: 919 sq ft
- Base Price: From $744,700
- Available Homes: $764,700 – $783,240
- Builder: DR Horton Hawaii (GenHomes)
- Home Type: Detached single-family (condo classification)
- Parking: 2 stalls (no garage)
- Yard: Fully fenced private backyard
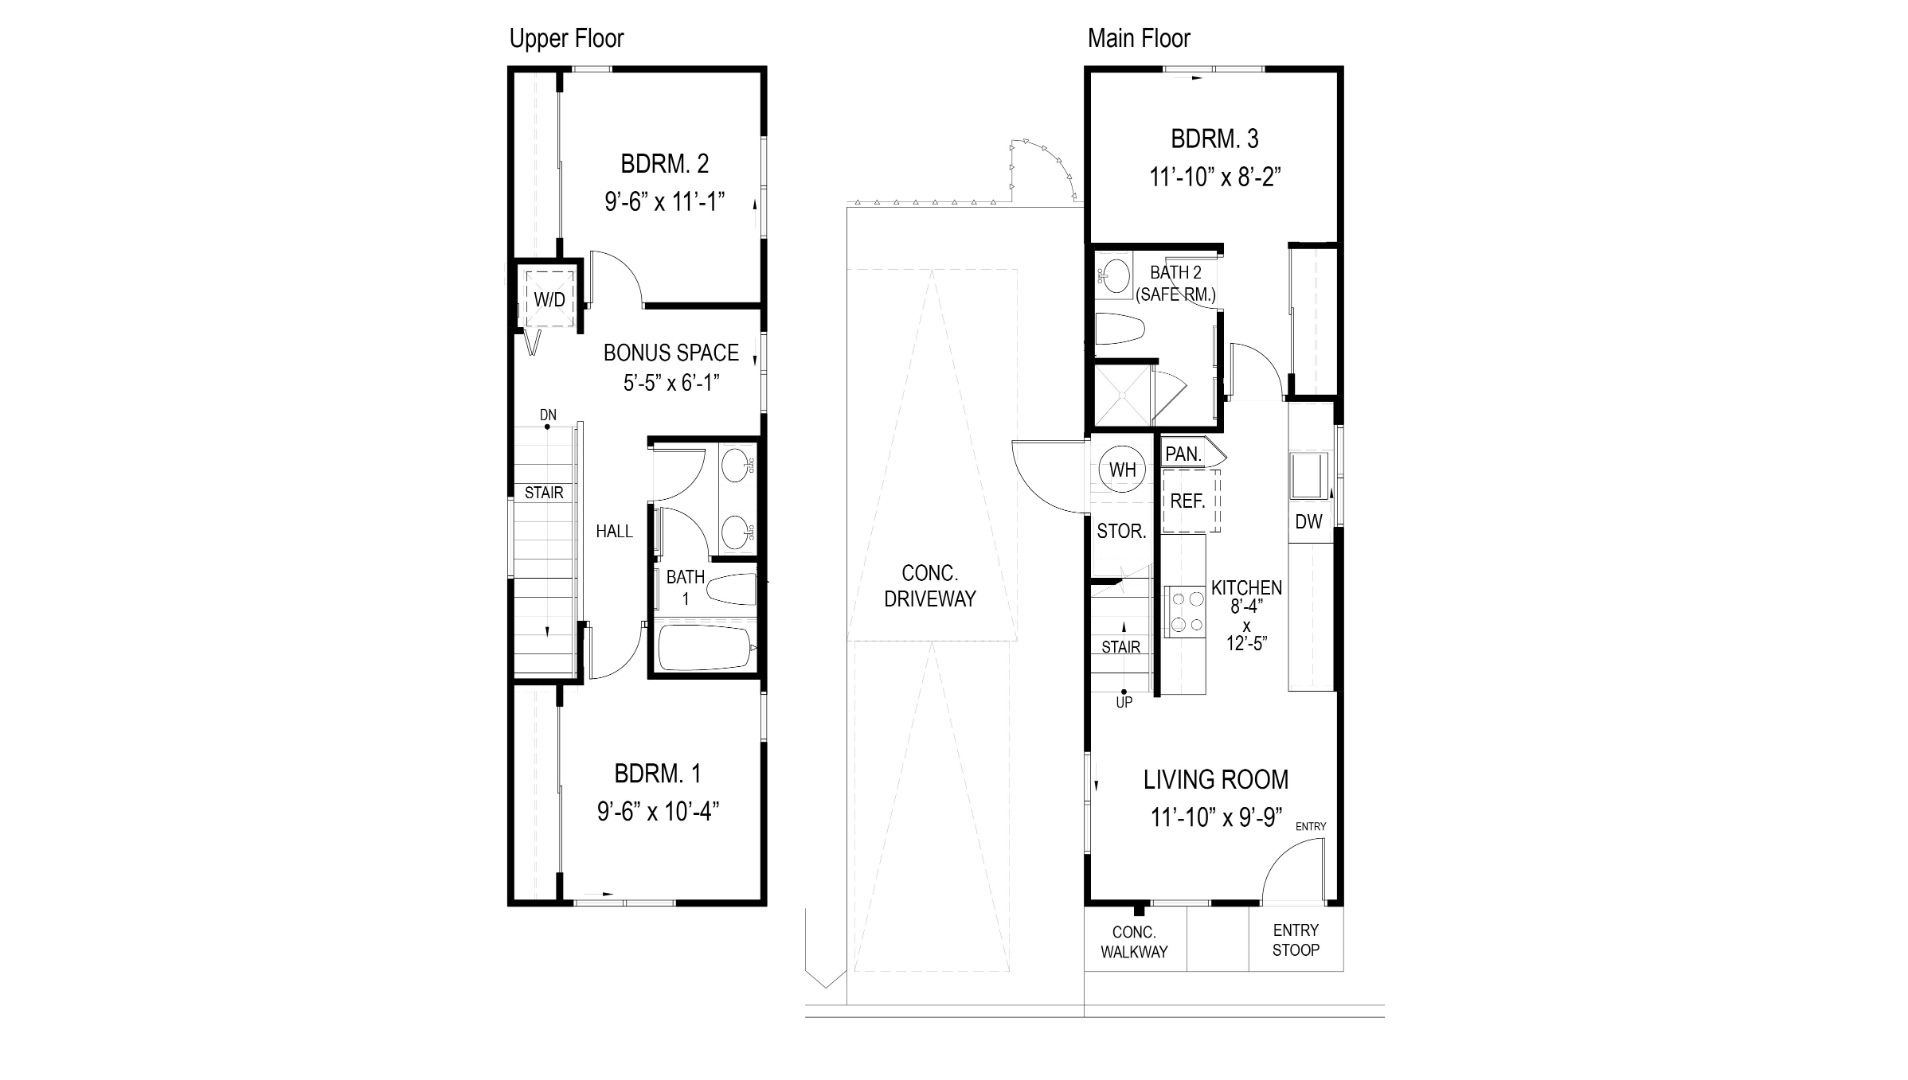
Main Level Layout
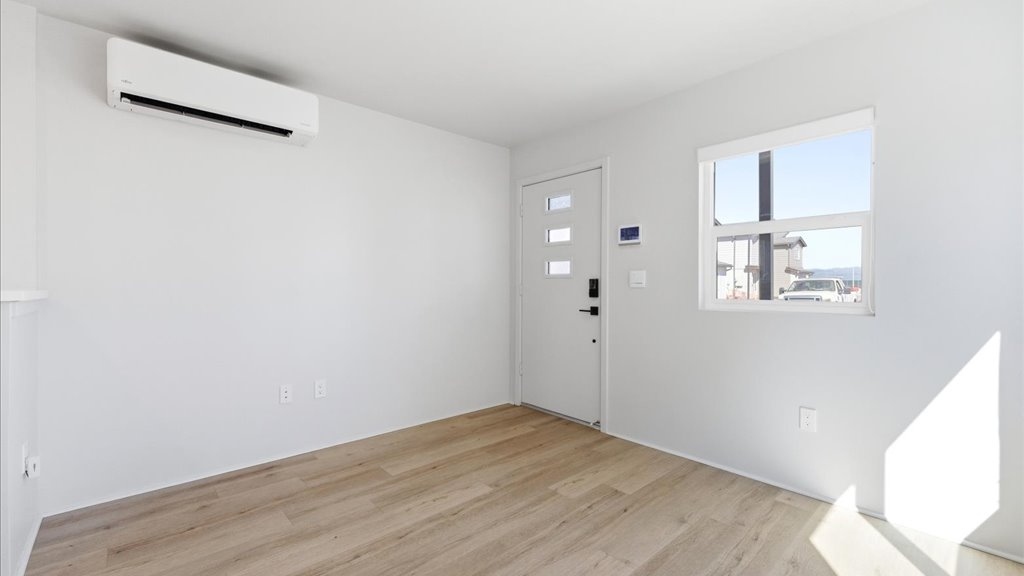
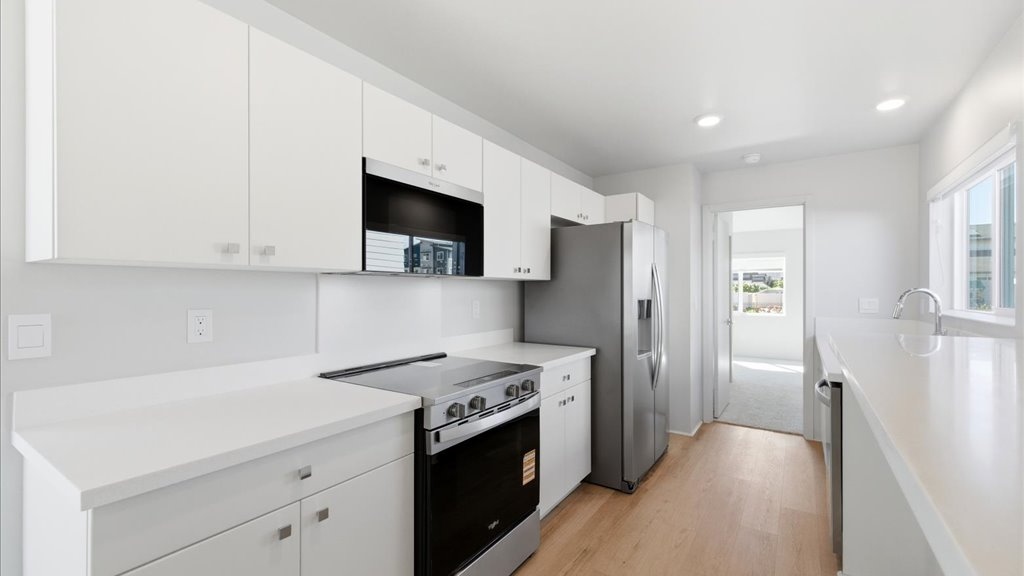
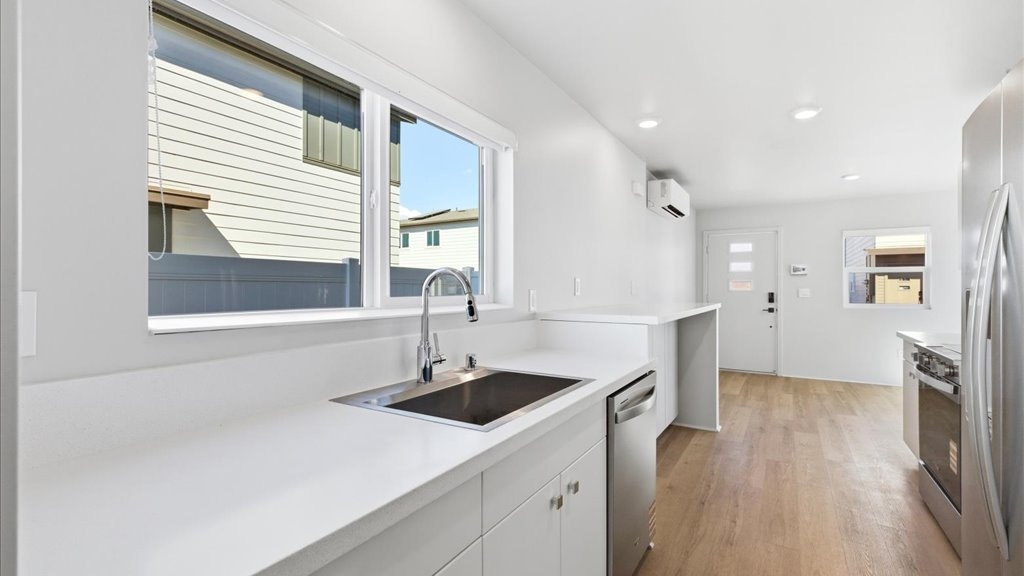
The main floor is designed around an open-concept living, dining, and kitchen area with no wasted hallway space. The kitchen features:
- Stainless steel appliances (range, micro-hood, dishwasher, refrigerator)
- Quartz countertops
- White soft-close cabinets
- Bar-height seating area
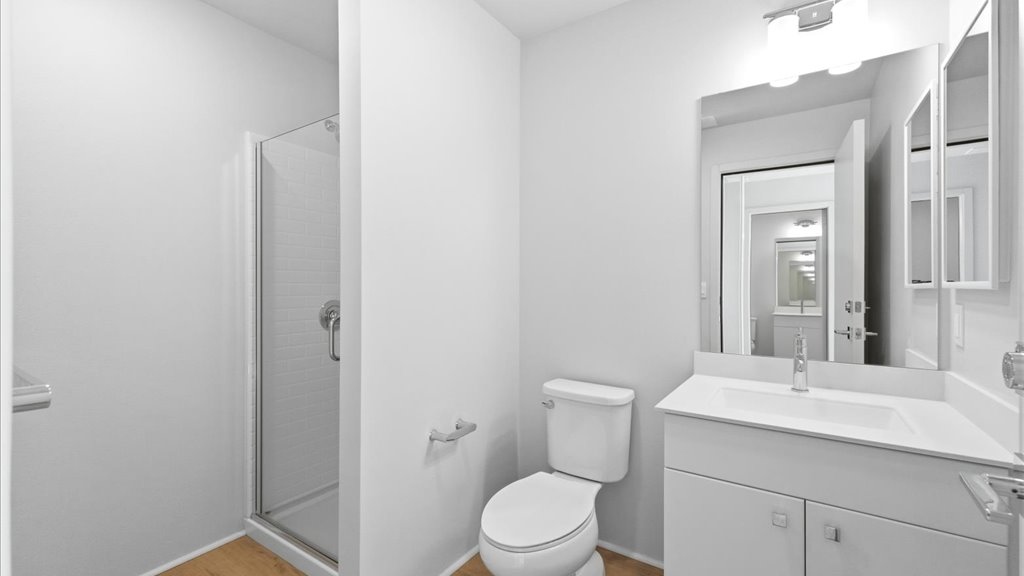
The primary bedroom is on the main level — a huge advantage for privacy and convenience. It includes an en-suite bathroom with a walk-in shower, vanity sink, and closet.
You also get a fully fenced private backyard accessible from the main level.
Upper Level Layout
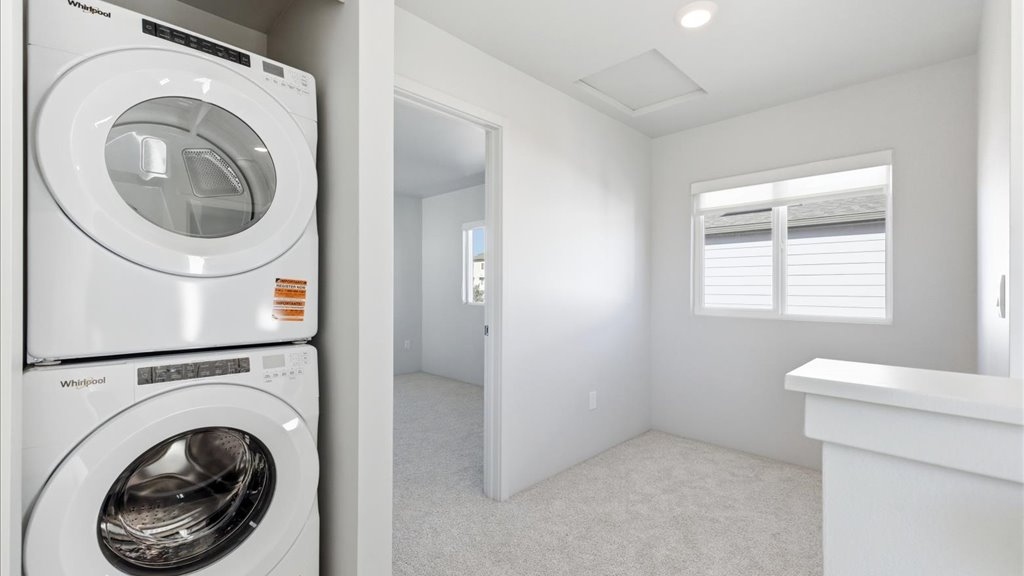
The second floor includes:
- Two secondary bedrooms — both well-sized
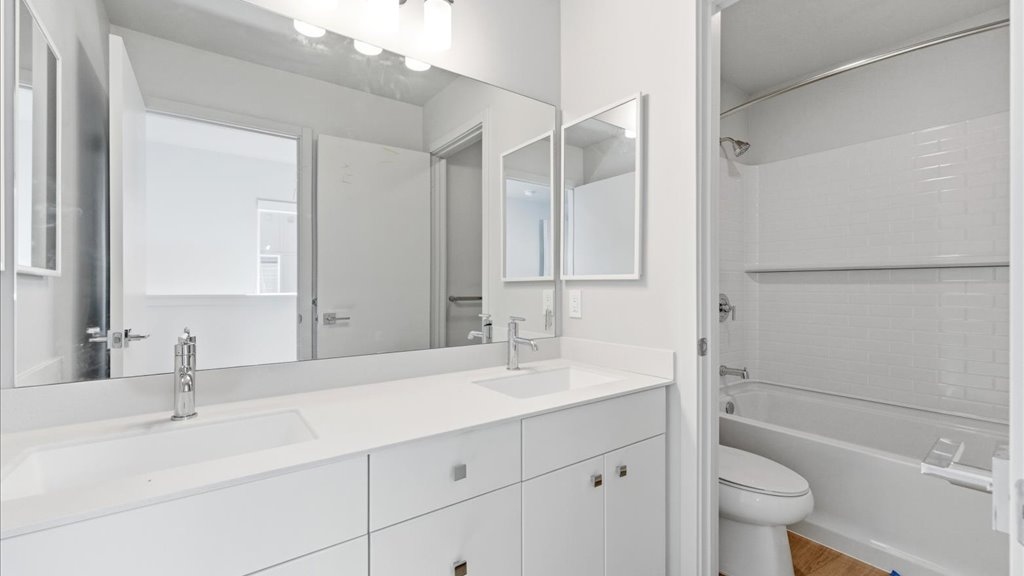
- Full bathroom with dual vanities and shower-tub combo
- Bonus room — works as an office, playroom, game room, or guest space
- Washer/dryer hookup on the same floor as bedrooms (no hauling laundry between floors)
What’s Included — Standard Features
Everything below comes standard with the Gen2B. No upgrades needed:
- Stainless steel range, micro-hood, dishwasher, and refrigerator
- Washer and dryer
- Whole-house split air conditioning
- Home Is Connected® smart home package
- Designer-selected flooring
- Quartz countertops
- Soft-close cabinets
- Fully fenced private backyard
- Two parking stalls
HOA and Monthly Costs
- Ahakea HOA: ~$65/month
- Ho’opili Master HOA: ~$82/month
- Combined total: under $150/month
Estimated monthly mortgage payments for available homes range from approximately $4,222 to $4,321 per month (varies by lot and financing).
VA Loan and Military Buyers
The Gen2B qualifies for VA financing. DHI Mortgage (DR Horton’s in-house lender) is currently offering:
- 4.99% VA interest rate
- $1,000 veteran rebate
If you’re active duty, a veteran, or PCSing to Oahu, this is one of the most accessible new construction options on the island.
Ho’opili Community Amenities
As part of the Ho’opili master-planned community, Gen2B homeowners have access to:
- Community pool (SoHo Community Center)
- Dog park (Bark & Ride)
- Pickleball and basketball courts
- Playgrounds, tot lots, and parks
- Ho’opili Rail Station
- Proximity to Ka Makana Ali’i, UH West O’ahu, and KROC Center
Explore More Ahakea Floor Plans
The Gen2B is one of several floor plans available in Ahakea at Ho’opili. Visit our Ahakea page to see all current options and pricing.
Schedule a Tour
Want to see the Gen2B in person? We tour Ho’opili regularly and can walk you through available homes anytime.
- Website: youroahuhome.com
- Instagram: @youroahuhometeam
- Email: kristy@kahomegroup.com
Kristy & Austin Nakamura
Your Oahu Home Team | eXp Realty